
Primary on Main

Address
802 Woodside Drive, Johnston, SC
Price
$ 139,500
Property Attributes
- MLS#100606782
- TypeSingle Family
- Listing Status Active
- CountyEDGEFIELD
- CityJohnston
- AreaNot In Subdivision
- NeighborhoodJohnston
- Zip29832
- StyleSingle Family Residence
- Year Built1964
- Taxes$ 544
- Price$ 139,500
- Bedrooms3
- Full Bathrooms1
- Half Bathrooms0
- Sqr Footage1100
- Lot Size0.38 Acres
Data Source:
North Carolina Regional MLS (NCRMLS)
Property Description
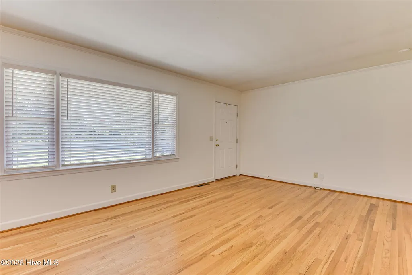
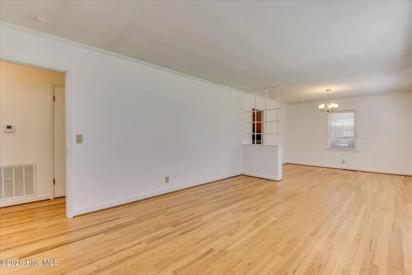
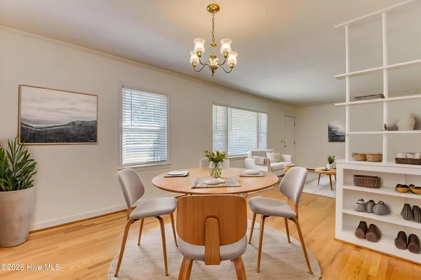
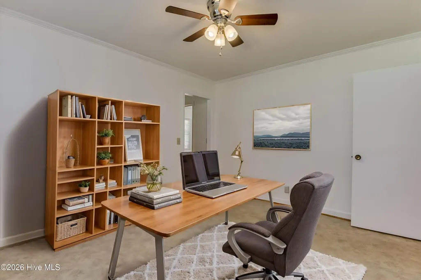
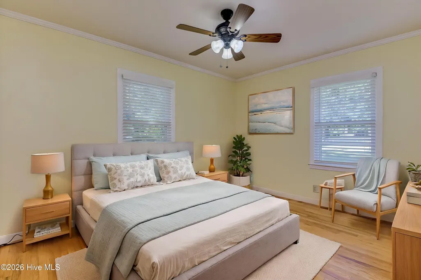
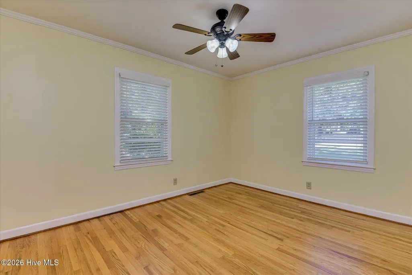
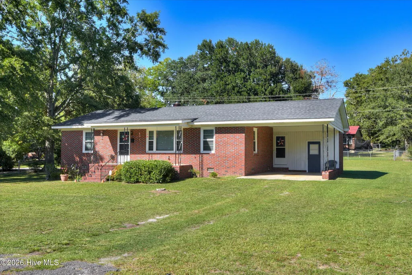
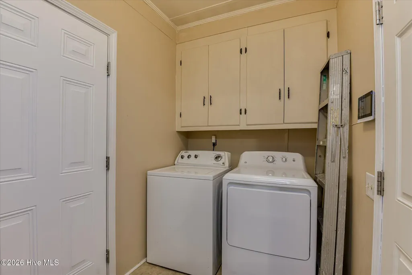
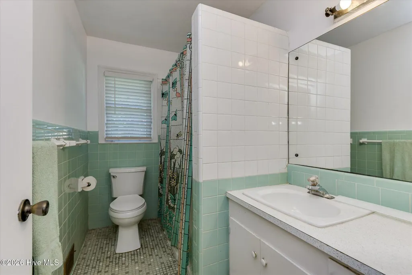
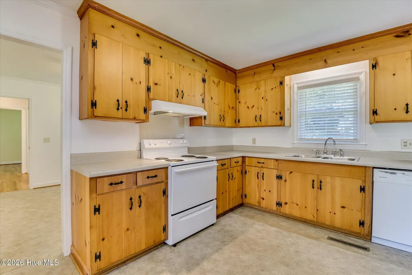
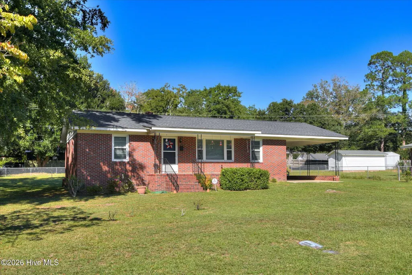
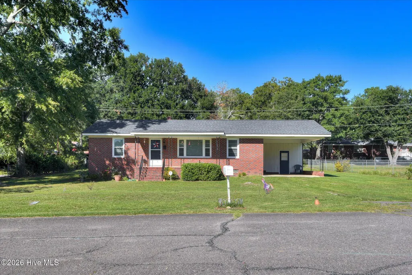
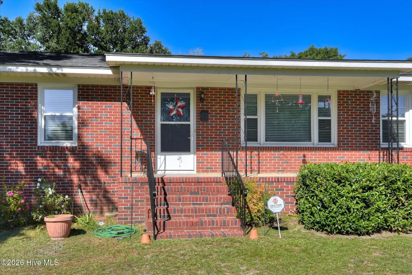
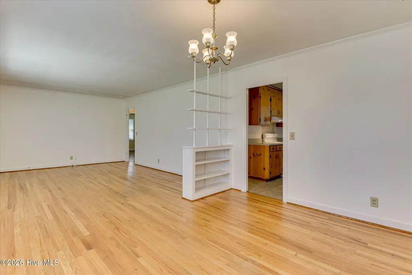
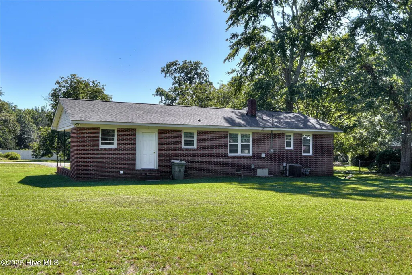
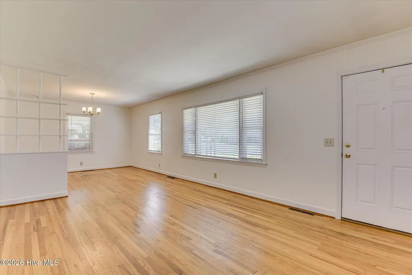
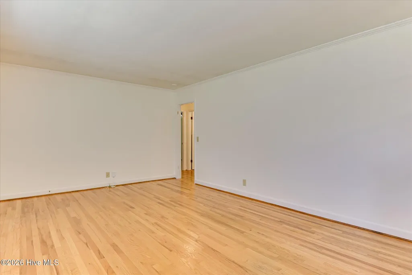
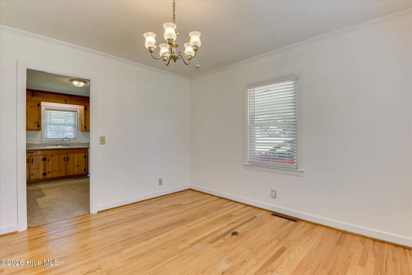
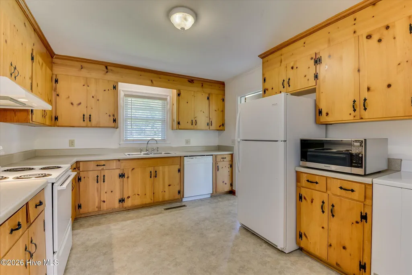
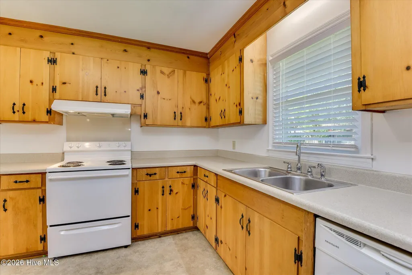
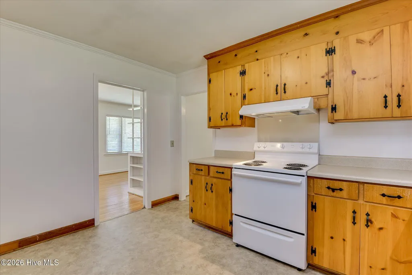
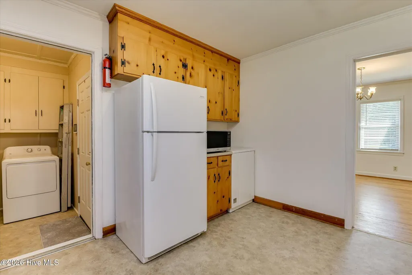
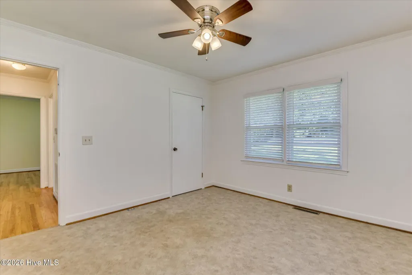
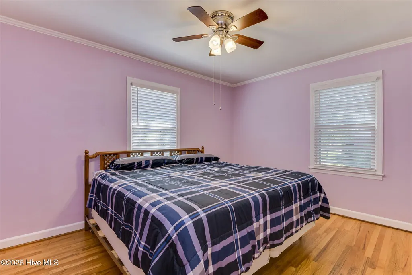
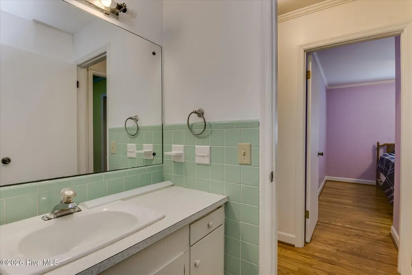
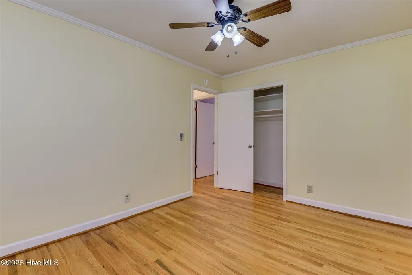
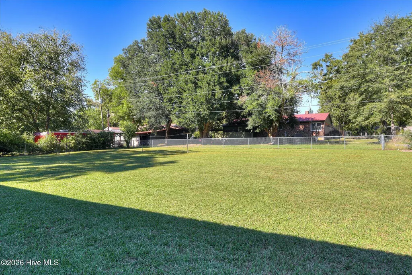
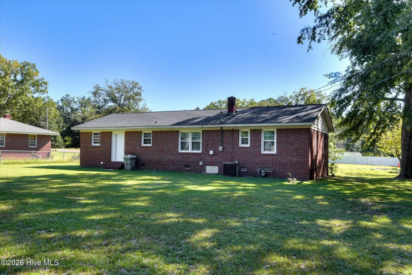
All brick ranch, built to last, retaining much of the mid-century charm! Beautiful true wood floors, updated vinyl insulated windows, new paint throughout, 3 bedrooms, 1 full bathroom, large living room with a dining room, laundry room includes built-in cabinetry. Nice level lot with a fenced-in back yard, an attached covered carport, and a covered front porch. Hard to find original hardwood flooring, tile bathroom, pine cabinetry, laminate countertops, electric appliances included. Some pics are staged using AI. Move-in ready! 802 Woodside Dr. Johnston, SC #edgefieldcounty #johnston #homesforsale #midcenturyhomes
| Elementary School | Middle School | High School |
|---|---|---|
| Johnston Elementary School | JET Middle School | Strom Thurmond High School |
| Price History | |
|---|---|
| 9/28/2026 | Listed $139,500 |
General Features
| Living Area | 1100.0 |
|---|---|
| Heating | Forced Air,Natural Gas |
| Cooling | Central Air,Ceiling Fan(s) |
| Utilities | Cable Available,Natural Gas Available,Natural Gas Connected,Sewer Connected,Water Connected,Fiber Optic,Fixed Wireless High Speed |
| Possession | Close Of Escrow,At Closing |
| Roof | Shingle |
| Appliances | Refrigerator,Dishwasher,Electric Range |
| Zoning | residential |
| Patio/Porch Features | Covered,Front Porch |
| Pool Features | None |
| Security Features | Security System,Security System Leased |
| Construction Materials | Brick |
| Year Built | 1964 |
| View | None |
| Levels | One |
| Property Subtype | Single Family Residence |
| Tax Year | 2025 |
| Taxes | 544.0 |
| Parcel Number | 1801001036000 |
| Waterfront Features | None |
| Accessibility | None |
| County | Edgefield |
| Operating Expense | 0.0 |
| New Construction | No |
| Property Type | Residential |
| In City Limits? (Y/N) | Yes |
| HOA | No |
| Attached Garage | Yes |
| Subdivision Name | Not In Subdivision |
| Garage Y/N | No |
| Other Structures | Storage |
| Total Rooms | 5 |
| Full Baths | 1 |
| Status | Active |
| Directions | Hwy 121 to Johnston,at elementary school turn left on Mobley St. At 2nd stop sign turn right on Woodside Dr. It will be the 2nd house on the right. |
| High School | Strom Thurmond |
| City | Johnston |
| Lot Size Units | Acres |
| Lot Size Square Feet | 16553.0 |
| Carport Spaces | 1.0 |
| Carport Y/N | No |
| Elementary School | Johnston |
| Property Attached Y/N | No |
| Land Lease Y/N | No |
| Home Warranty Y/N | No |
| Middle/Junior High School | JET |
| Property Condition | UpdatedRemodeled |
| Lease Considered Y/N | No |
| Virtual Tour | https://joebailey.photography/802-Woodside-Dr/idx |
| Structure Type | Stick Built |
| Living Area Units | Square Feet |
| Standard Status | Active |
| Legal Description | 180-10-01-036-000 |
| IslandOrMainland | Mainland |
Interior Features
| Interior Amenities | Ceiling Fan(s),Blinds/Shades,Built-in Features |
|---|---|
| Basement | None |
| Flooring | Tile,Vinyl,Hardwood |
| Furnished Y/N | Unfurnished |
| Water Heater | Electric |
| Master Bed Level | Primary Living Area |
| Total Stories | 1 |
| Basement (Y/N) | No |
| Air Conditioning Y/N | Yes |
| Heating Y/N | Yes |
| Window Features | Thermal Windows |
| Fireplace Y/N | No |
| Laundry Features | Dryer Hookup,Washer Hookup,Laundry Room |
| Total Bedrooms | 3 |
| Attic Features | Pull-Down Stairs |
| Entry Level | 1 |
| Room Type | Dining Area,Living Room,Dining Room,Bedroom 1,Bedroom 2,Bedroom 3,Laundry |
| Total Baths | 1 |
| Living Area Range | 1000 - 1199 |
| SmokingYN | No |
Exterior Features
| Exterior Amenities | Storm Doors |
|---|---|
| Exterior Finish | Brick |
| Fencing | Chain Link,Back Yard |
| Parking Features | Attached,Concrete,Unpaved,Attached Carport |
| Lot Features | Level |
| Water Source | Public |
| Total Parking | 2.0 |
| Lot Size Area | 0.38 |
| Foundation Details | Crawl Space |
| Spa | No |
| Building Area Total | 1100.0 |
| Lot Dimensions | 100x158x120x179 |
| Lot Size Acres | 0.38 |
| Frontage Type | See Remarks |
| Waterfront Y/N | No |
| Door Features | Storm Door(s) |
| Road Frontage Type | City Street,State Road,Asphalt |
| Crops Included Y/N | No |
| Horse Y/N | No |
Amenities
- Foreclosure
- Views
- Short Sale
- New Construction
- Adult 55+
- Lease To Own
- No HOA Fees
- Furnished
- Primary On Main
- Air Conditioning
- Seller Finance
- Green
- Fixer Upper
- Horse
- Golf
- Fireplace
- Deck
- Garage
- Basement
- Pool
Property vs Single Family Average in 29832
Price
Taxes
Year Built
 The data relating to real estate on this web site comes in part from the Internet Data Exchange program of Hive MLS LLC, and is updated as of September 28, 2026 2:22 PM UTC All information is deemed reliable but not guaranteed and should be independently verified. All properties are subject to prior sale, change, or withdrawal. Neither listing broker(s) nor Hurt Realty shall be responsible for any typographical errors, misinformation, or misprints, and shall be held totally harmless from any damages
